LetUsBuildYourDreams
Infill plots, garden land and replacement dwellings across Bexley — designed to sit properly in their street and to survive the planning process.
Bexley's residential grain is predominantly suburban, and that shapes how the council reads a new dwelling. Building line, plot width, spacing between dwellings and the relationship to neighbouring gardens all carry weight. A design that ignores the established rhythm of a street is the most common reason an otherwise reasonable scheme fails.
Backland and garden-land development attracts particular scrutiny: access arrangements, overlooking, and whether the resulting plot leaves both the new and existing dwellings with adequate amenity space. These are solvable problems, but they have to be solved at design stage, not argued afterwards.
Parts of the borough also carry flood-risk and green belt constraints. Establishing which apply to your plot is the first piece of work, because it determines whether a scheme is worth pursuing at all.
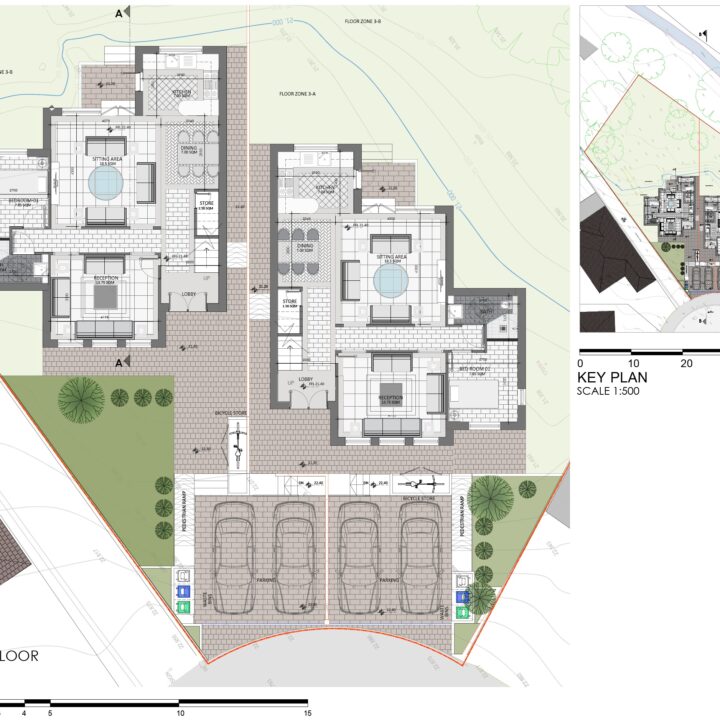
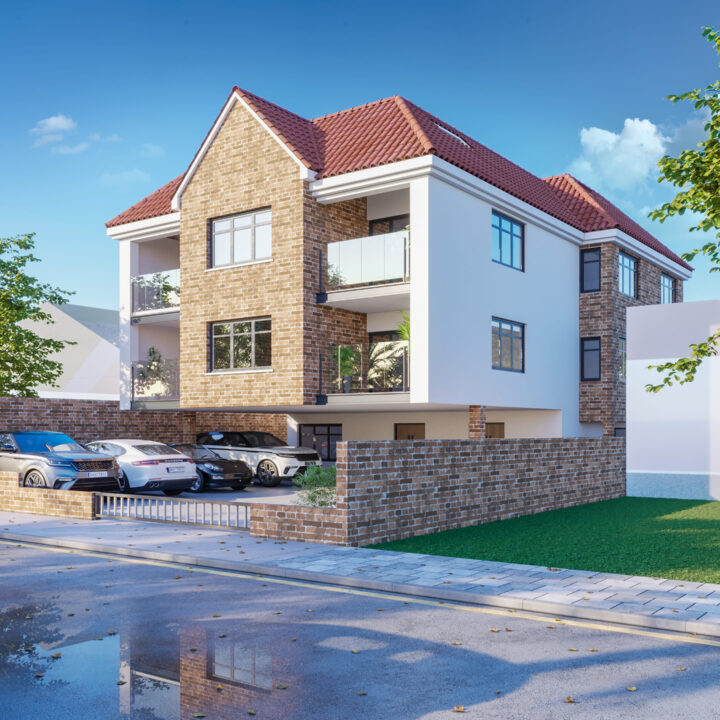
Not a stock photo library — these are MYD schemes in this borough, with the drawings we produced for them.
Fixed fee, agreed in writing before any work starts — quoted after your free consultation, so it reflects your actual property rather than an average. A householder application to Bexley Council carries a statutory eight-week determination period.
We talk through what you want to achieve, look at the property and tell you honestly whether it is likely to get consent.
A measured survey plus a check of planning history, constraints and permitted development rights for your specific address.
We develop the scheme with you and produce the drawings the council needs, revising until you are happy.
We submit, handle the case officer’s questions and negotiate amendments rather than accepting a refusal.
Sometimes. Garden-land development is not automatically refused, but it has to demonstrate acceptable access, no material harm to neighbouring amenity, and that both the new plot and the existing house retain adequate garden space. Plot width and the established building line usually decide feasibility. We assess this before you commit to a full design.
A full planning application for a new dwelling carries a statutory determination period of eight weeks, though larger or more contentious schemes are often determined under an extension of time agreement. Design and preparation typically runs six to ten weeks beforehand.
For a new dwelling, usually yes — it is one of the few situations where the council's fee is reliably worth paying. An early officer view on principle and scale saves redesigning a full scheme later.
Three questions, about thirty seconds. We will come back to you with an honest view on whether your Bexley project is likely to get consent — before you have spent anything.
MYD Studio designs extensions, conversions and new builds across South and East London. Each project below is anchored to real work we have taken through planning in that borough — explore by area: